Open room planning
Resolve the corner first, then position the sink, hob and preparation space to reduce unnecessary movement.

L-SHAPED KITCHENS
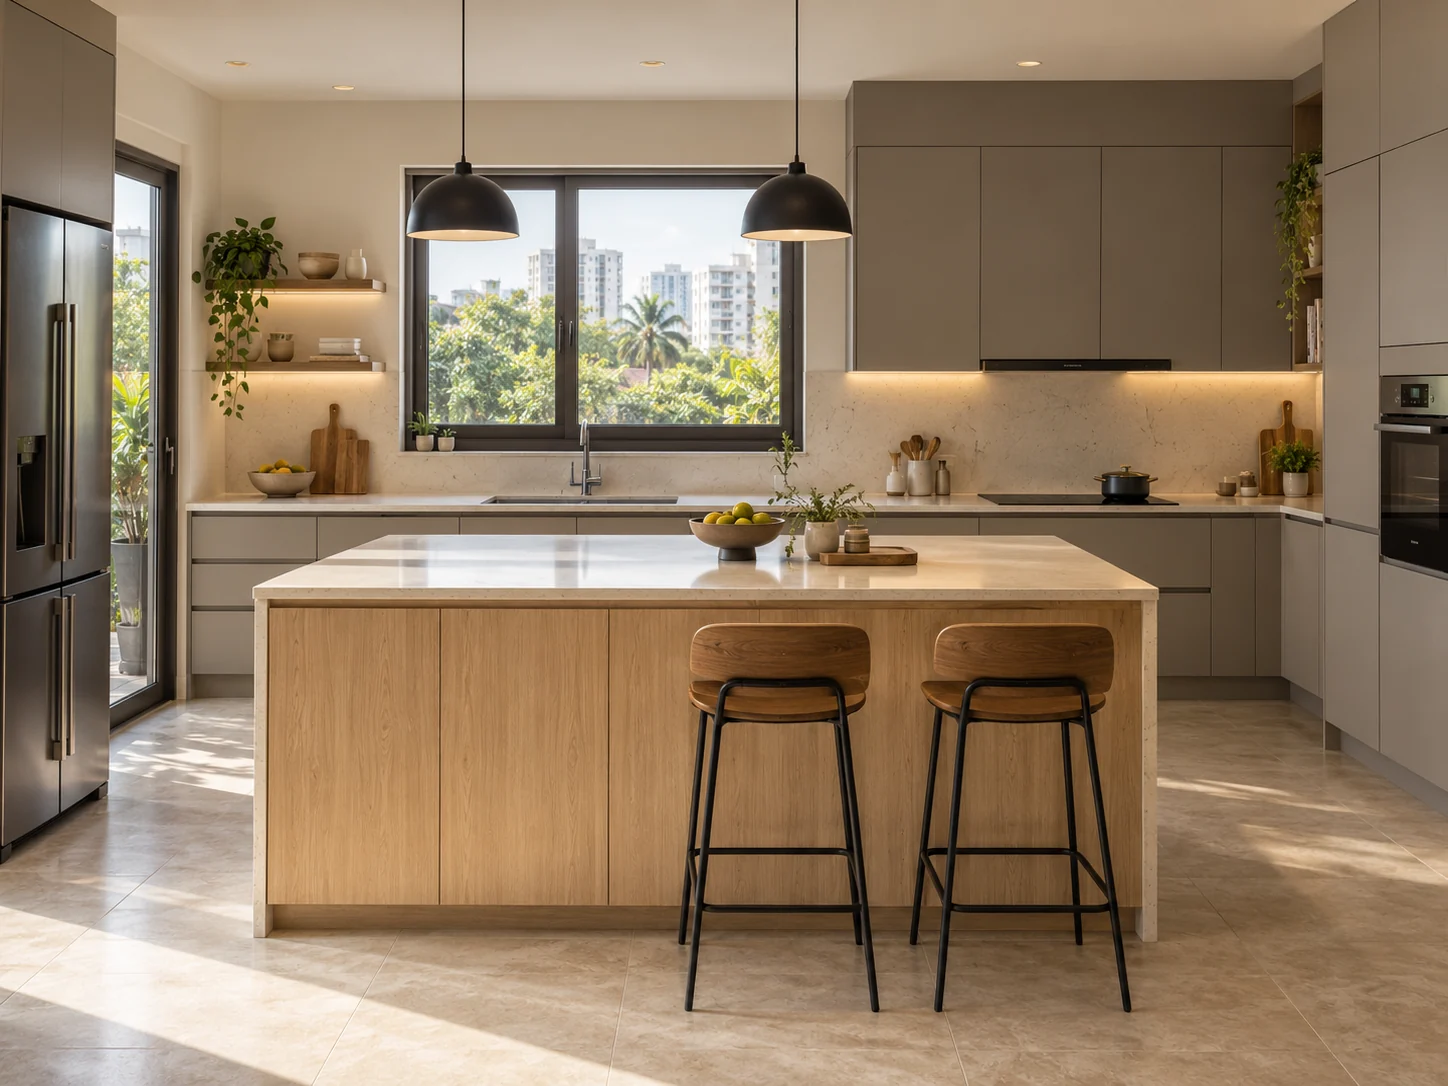
Two connected runs of cabinetry create a practical working zone while keeping the room open. Corner storage and the placement of cooking, cleaning and preparation areas make the difference.
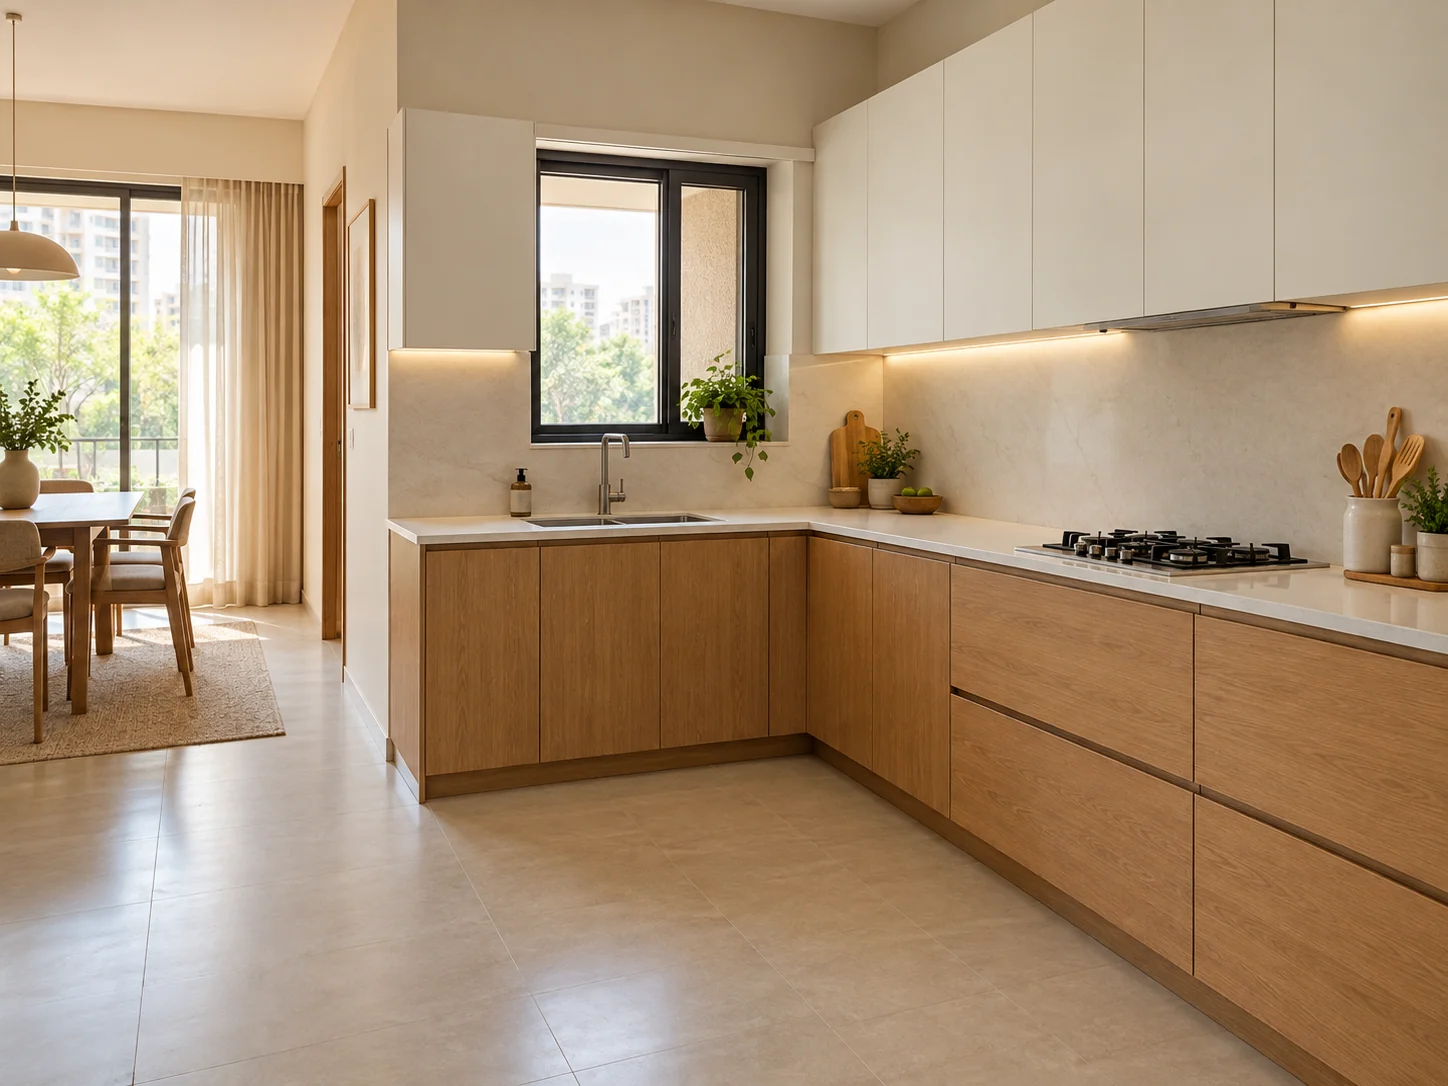
Resolve the corner first, then position the sink, hob and preparation space to reduce unnecessary movement.
Plan accessible drawers and dedicated places for daily essentials.
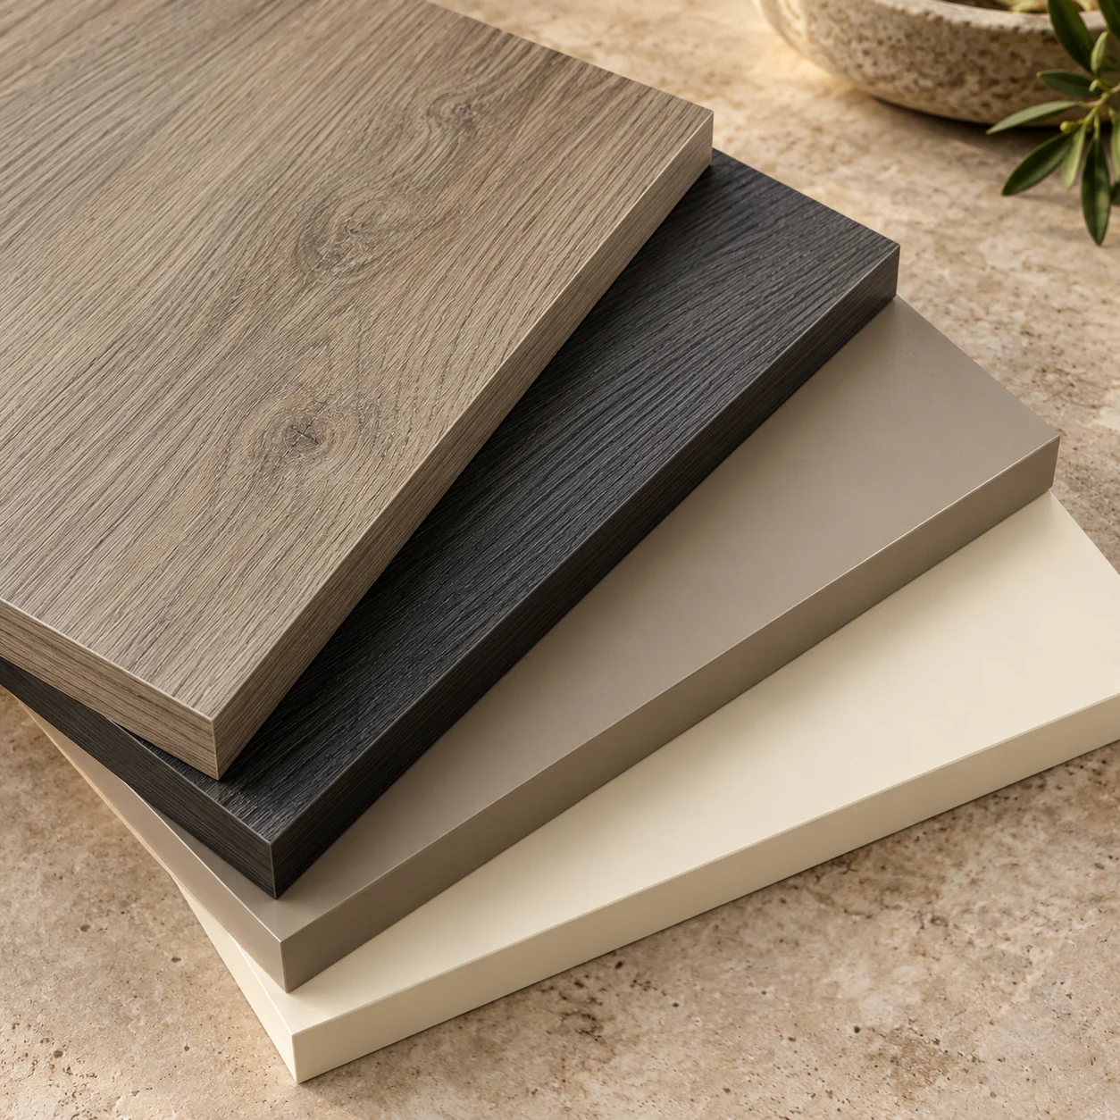
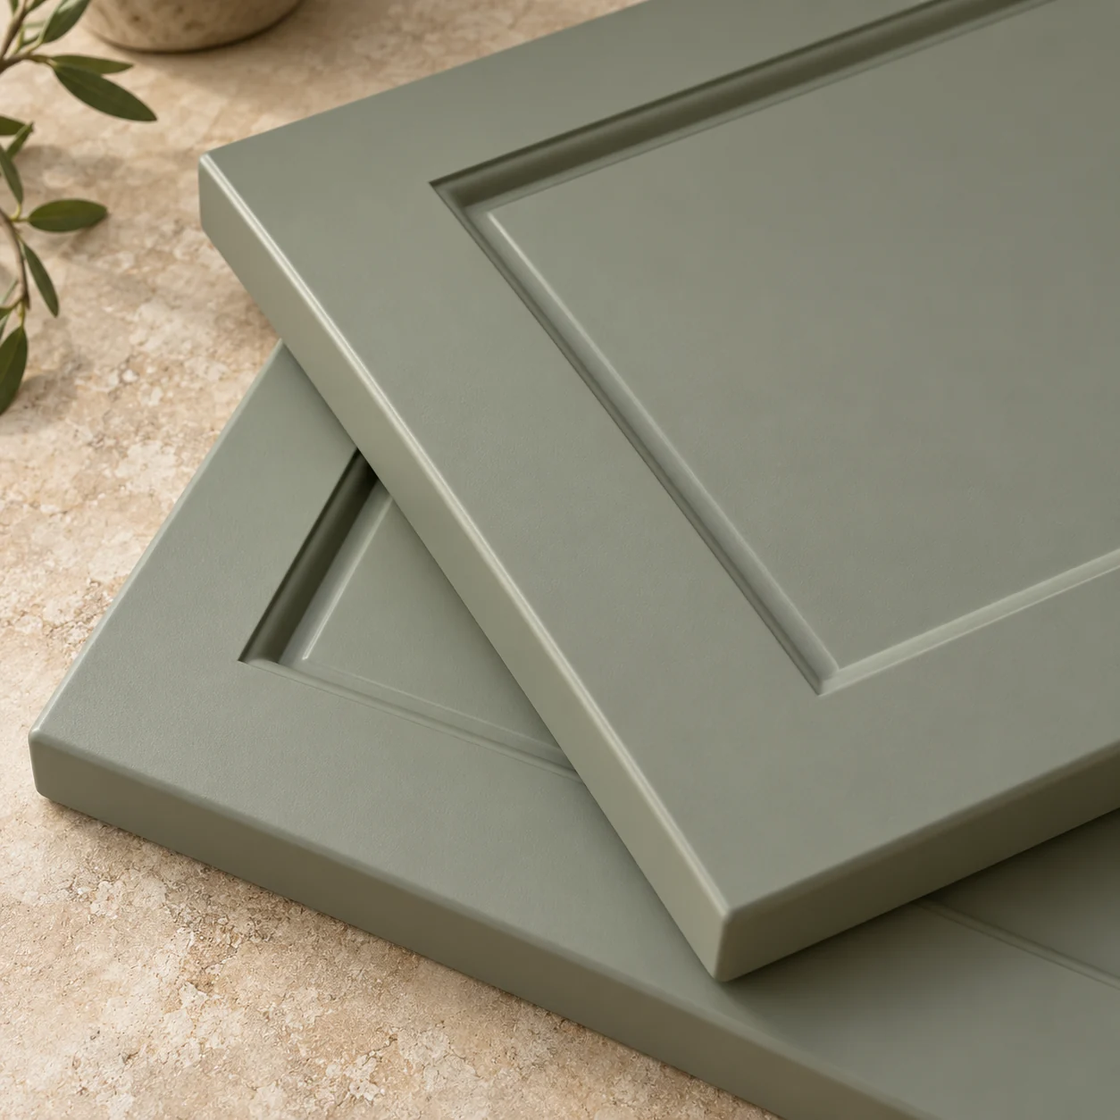
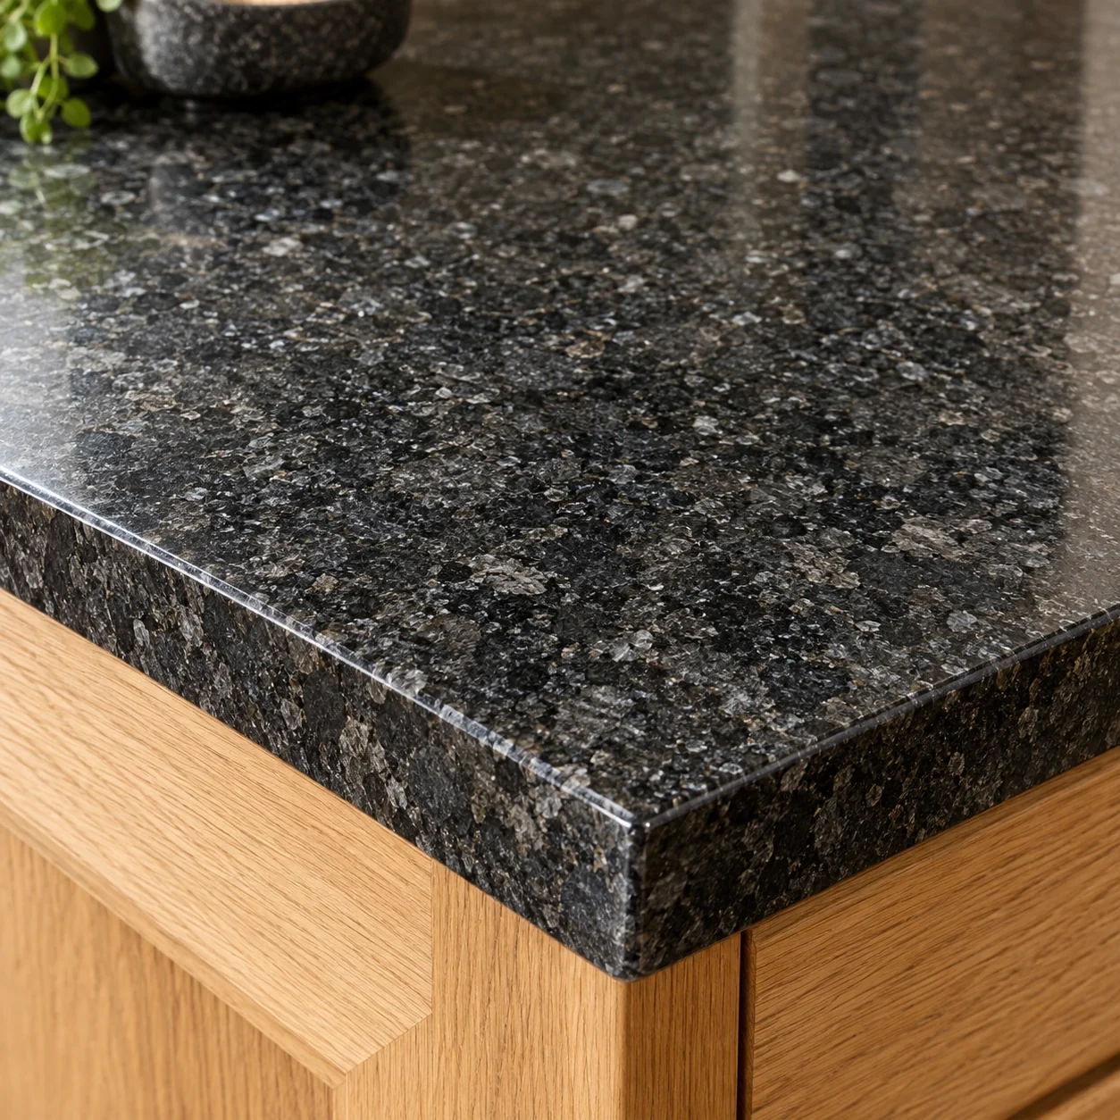
Coordinate cabinet finishes, worktops and hardware as one design.
Discuss care requirements and cleaning routines before selecting surfaces.
Design inspiration, visualised. These kitchen concepts are not photographs of completed Sure Kitchens projects.
3 images
THE FINISHING TOUCHES
Share your space and our kitchen experts will get in touch.